Types of Sliding Automatic Doors
Sliding automatic doors offer a practical entrance where people need easy access and there is limited space for a door to swing open. This guide explains the main types of sliding doors used in buildings and the factors that help determine the right choice. Consider how people move through the entrance each day.
Unlike hinged doors, a sliding door moves along tracks instead of sweeping into a room. That can make passage easier for users and leave more floor space near an entrance. Glass panels also admit natural light and give a clear view, while the chosen frame, glazing and safety system affect performance.
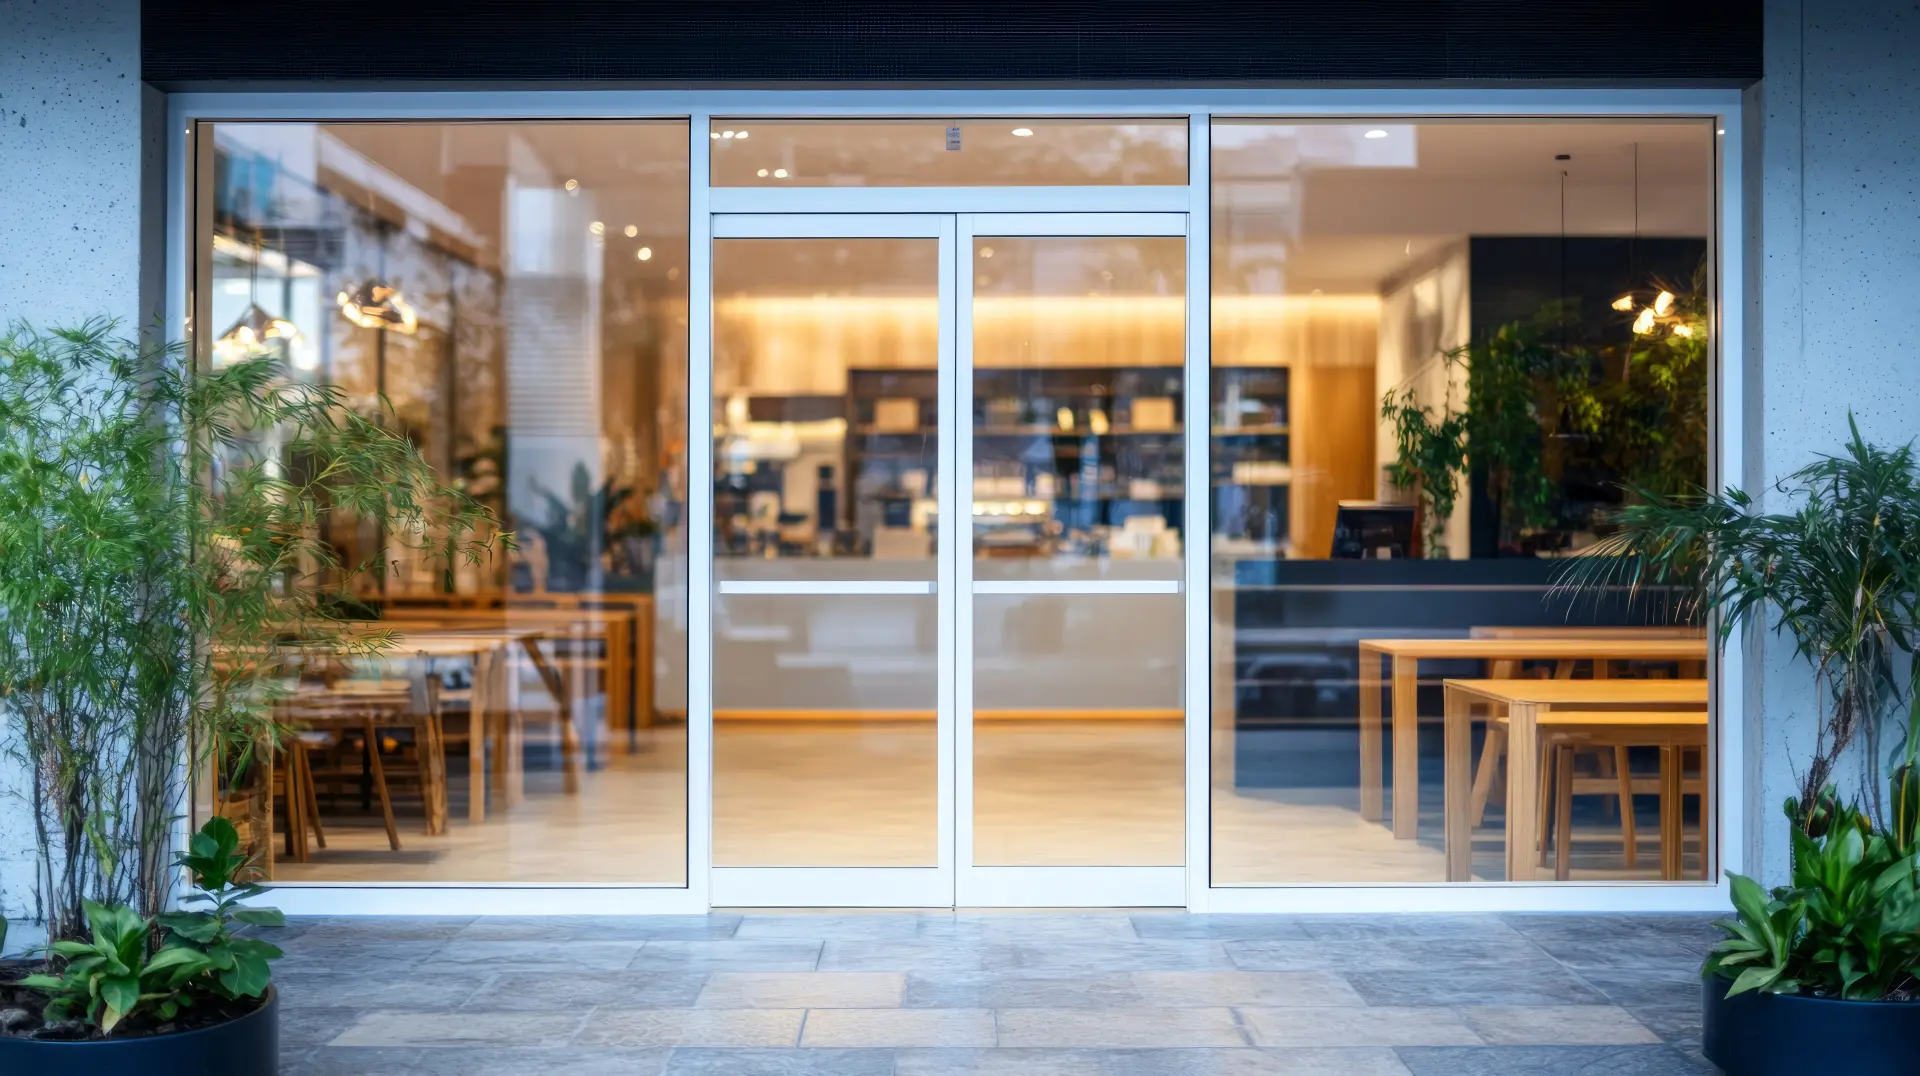
A standard single sliding door moves one panel to one side. A bi-parting configuration uses two panels that open from the centre, making wider openings possible. The right type depends on available wall space, traffic levels and the access width required.
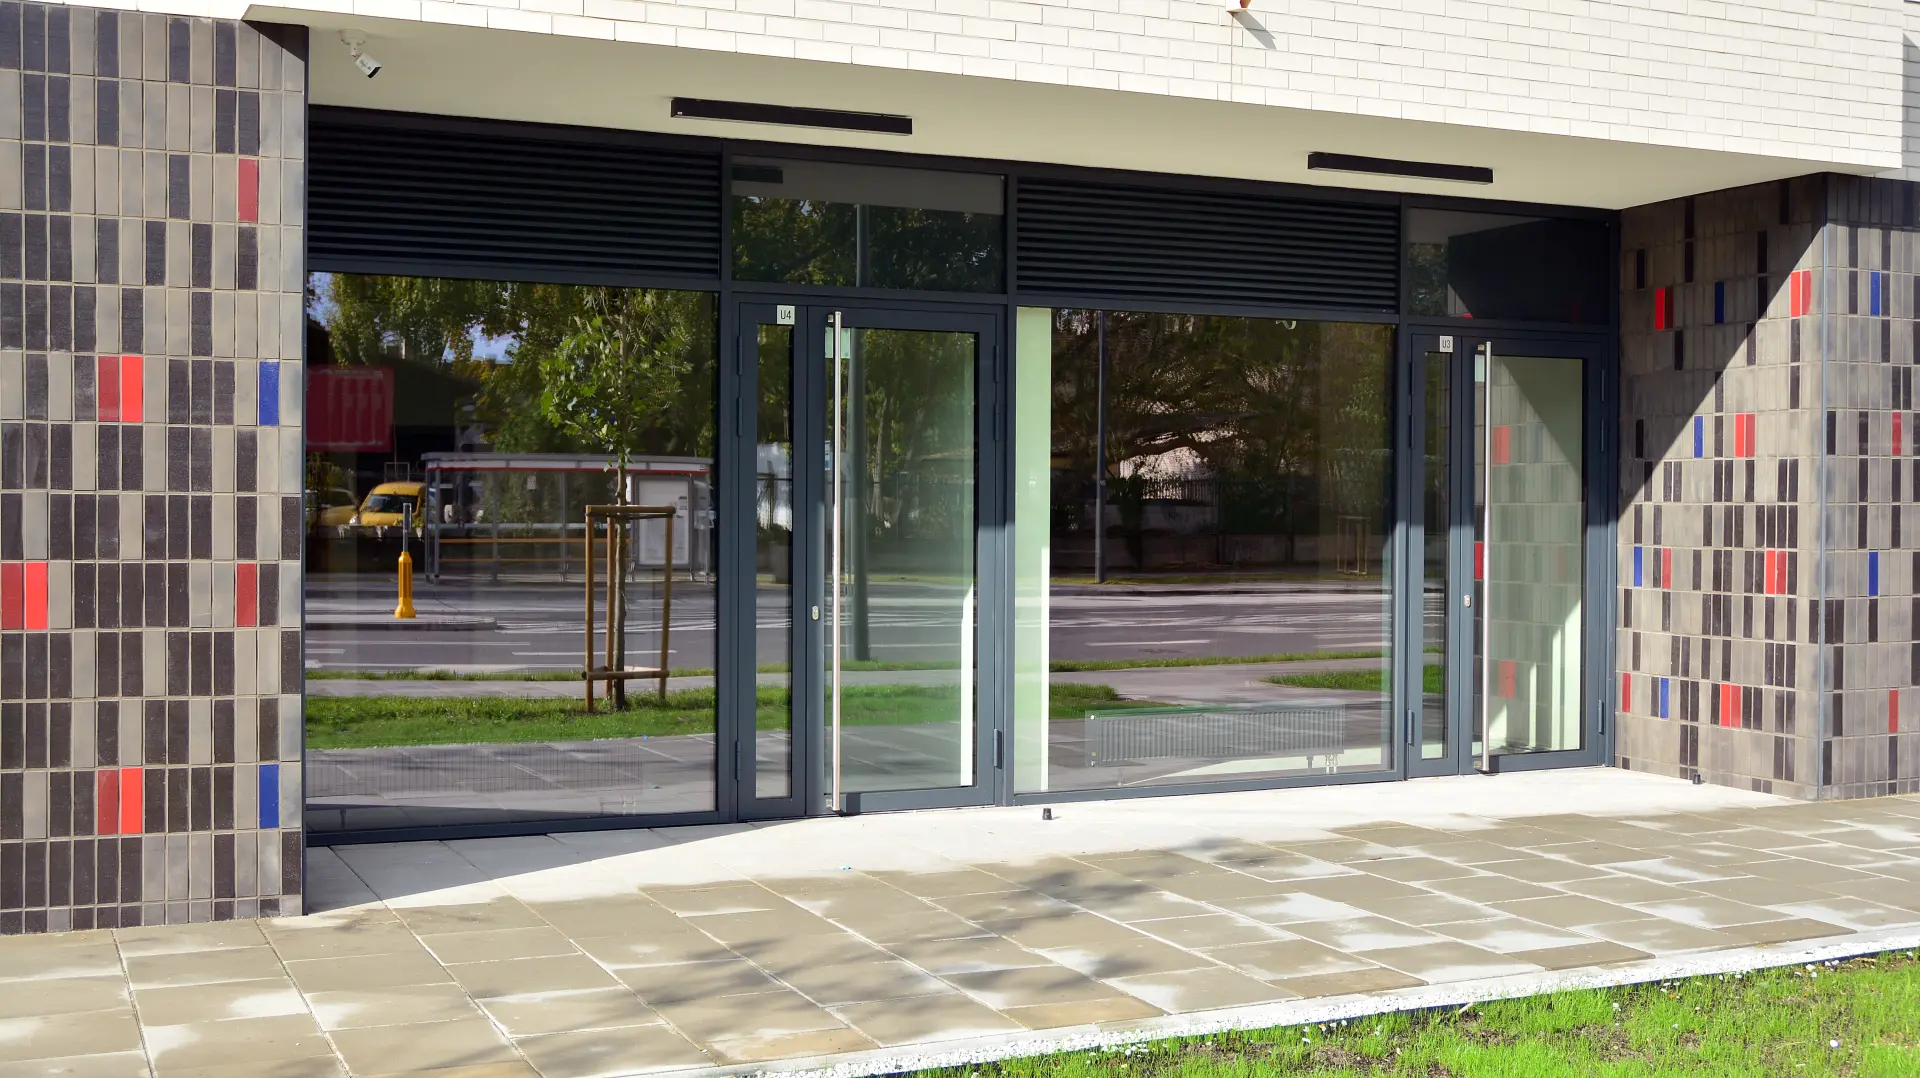
Other sliding door types include framed aluminium doors and more discreet sliding glass doors. Security hardware, suitable glazing options and an efficient operator can be specified for the intended setting. A compact configuration may help where space is tight, while larger glass panels can create open sightlines without compromising the doorway design.
Compare the door against its actual use before choosing a stylish option. An office building may prioritise reliable access and energy efficiency; a shop may need wide openings for busy periods. Specify the frame, glass, safety sensors and operating system together, and ask an experienced installer to measure the opening and discuss the appropriate installation. The discussion should also cover maintenance, durability and finishes that suit the building.
Frequently asked questions
Practical answers about choosing and using sliding doors.
Automatic sliding doors at a public entrance are designed around frequent use, controlled opening and safety sensing. Patio doors in a home are usually moved by hand and selected for a view of the garden. Sliding patio doors and sliding glass doors may look similar, but their operator, security features and intended daily use differ. This distinction helps homeowners and businesses choose the right type.
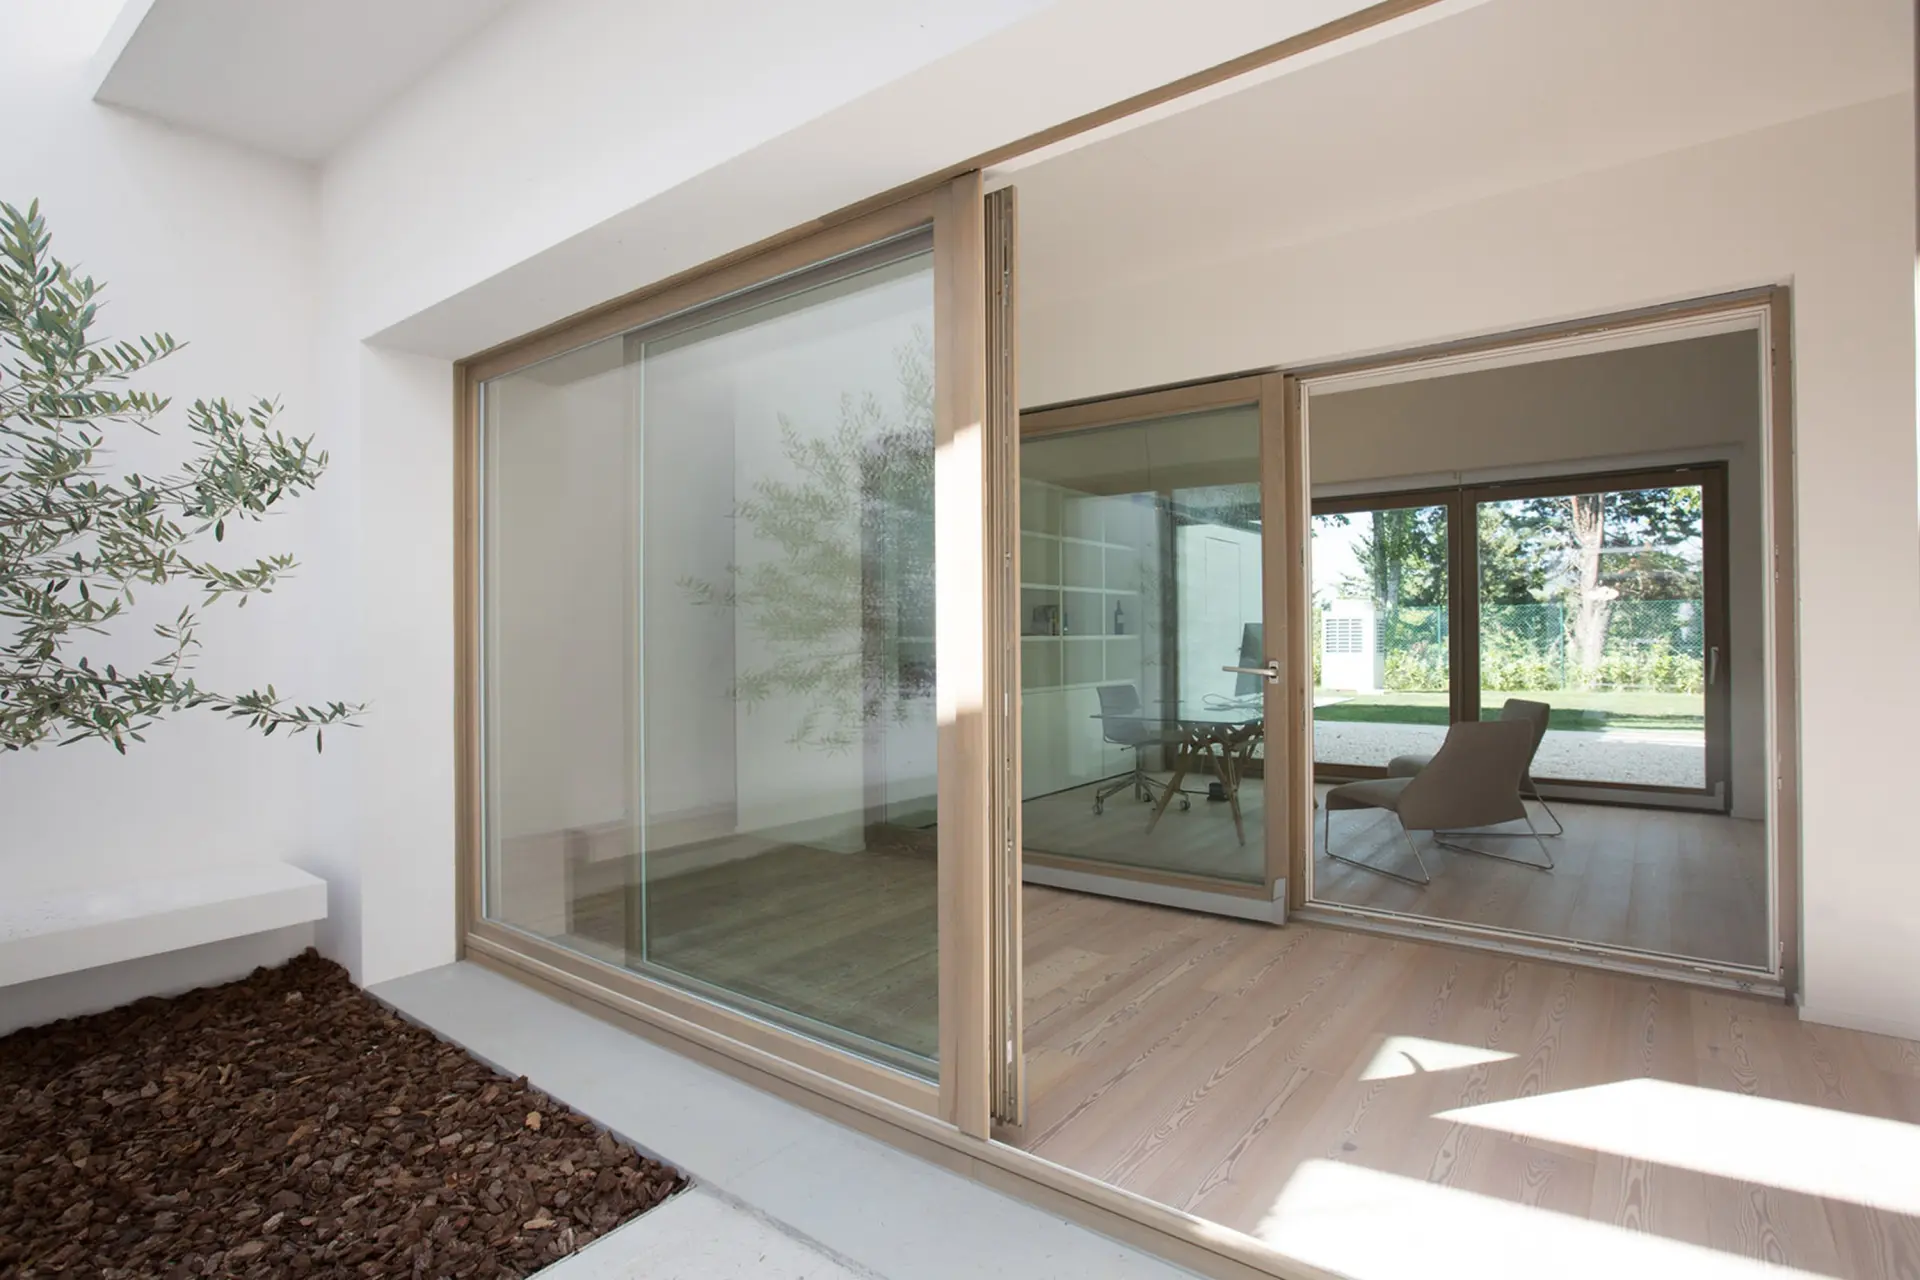
A single leaf needs room to slide to one side. For wider openings, two leaves can part from the centre, with multiple panels gliding smoothly along tracks when the system is designed for them. Some domestic products use multiple panels that stack, while bypass doors run past one another. The frame, available wall and required clear opening determine the suitable configuration.
Sliding doors travel sideways, so they avoid the swing space of traditional doors. Hinged doors and French doors swing open, while bi-fold doors fold and stack. Each has distinct advantages: a folding arrangement can open a large boundary to outside space, whereas sliding keeps the panels aligned with the wall. The right choice depends on furniture, access needs and the room's layout.
Aluminium frames offer clean lines and low maintenance, while wood or steel can suit different aesthetic preferences. Glass panels should be specified for safety, durability and insulation. For exterior doors, double glazed units or triple glazing may improve thermal performance and sound insulation, depending on the specification. Large panes can bring natural daylight into interior spaces while keeping a picturesque view of outdoor spaces.
A well specified door can limit heat loss when closed, but the result depends on glazing, frame construction, seals and installation. Those factors can significantly impact warmth and energy bills. Aluminium patio doors and other domestic products may offer different glazing options from an automatic commercial entrance. Ask for measured performance rather than assume that glass area alone determines efficiency.
The panels' weight is carried and guided by the designed hardware. Tracks, rollers or wheels must match the frame and door system so the leaves run smoothly. Dirt in a groove, damaged parts or poor alignment can make a door need more force or cause uneven movement. Regular maintenance helps protect reliable operation and the mechanism's life.
Automatic doors need detection and controls that respond to people in the opening. For a manually operated patio door, consider secure hardware and any suitable multi point locking systems. Check that the panels reach the intended closed position and that the installation follows the selected manufacturer's specification. Security and safety need to be designed for the door's actual use.
Yes. An installer can measure the site and discuss dimensions, frame colours, finishes, glazing, access and the direction of travel. A suitable design should preserve structural integrity while meeting the opening's exact specifications. In a home extension, the aim might be a seamless transition between living spaces and the garden; in an office, it may be efficient access. The intended application determines the final design choices.
No. Sliding internal doors, including barn doors or doors for wardrobes, divide interior spaces and often prioritise flexibility and appearance. Exterior doors must also deal with weather, insulation and security. Commercial automatic doors add powered operation and sensing. This guide focuses on the entrance application, while these comparisons help explain the wider range of sliding door types.
If you require sliding automatic door installations throughout Bedworth, Warwickshire or the surrounding areas then please call our helpful team today on 07774 608971 to discuss your requirements.